SIGN UP Login/Register
105 Concord Loop, Labelle, FL 33935 Photo

20 Total Photos [Click to View All]

105 Concord Loop Labelle, FL 33935
$262,000
  • Beds
    3
  • Baths
    2 full
  • Total Square Feet
    1,176
  • Lot Size
    0.26 acre(s)

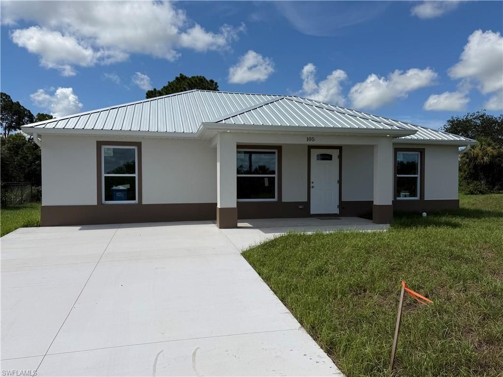
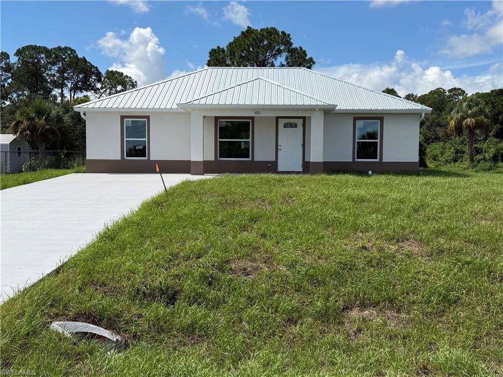
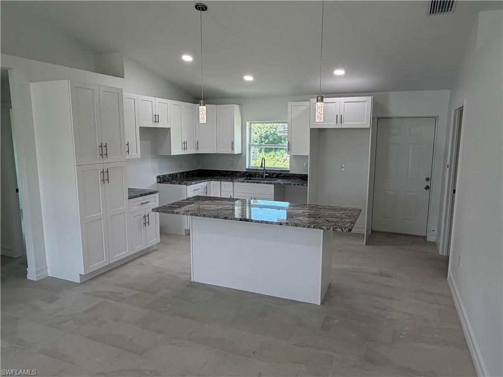
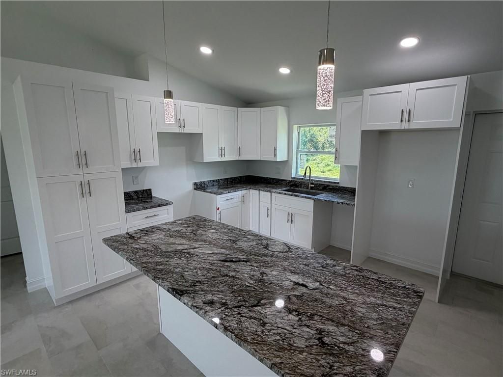
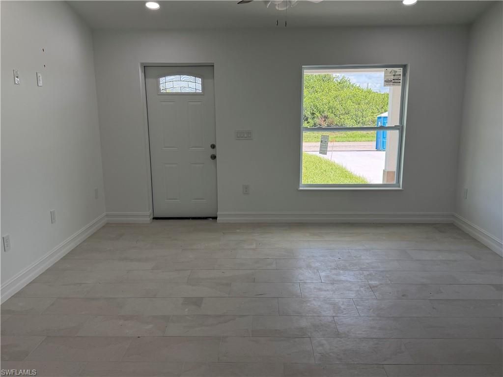
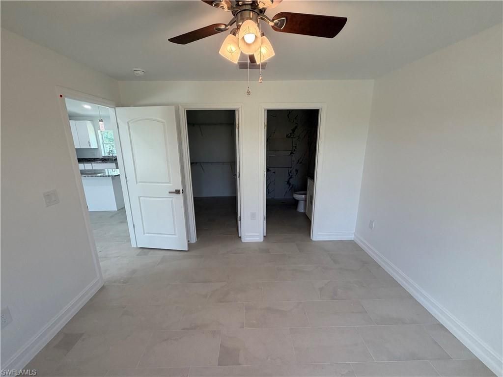
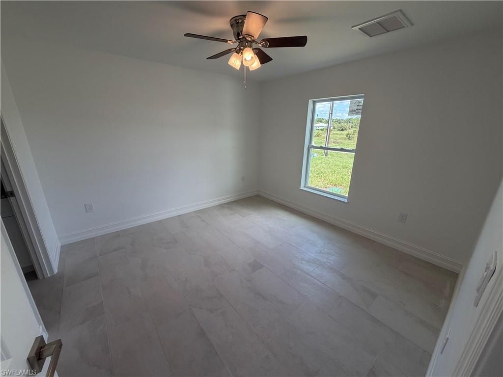
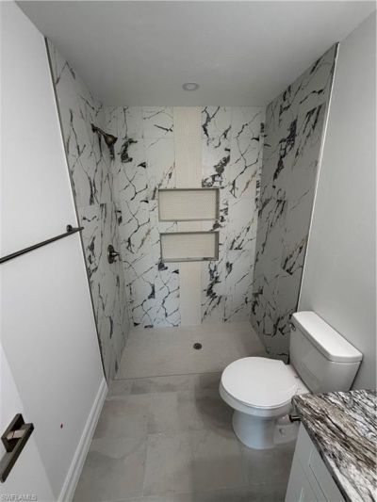
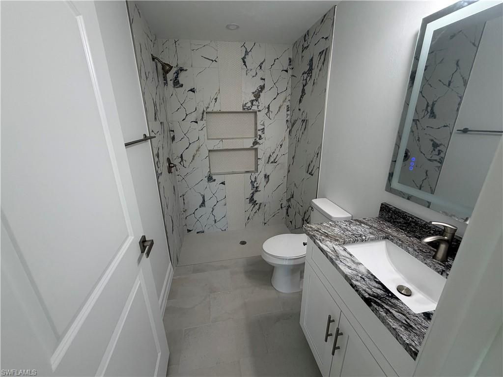
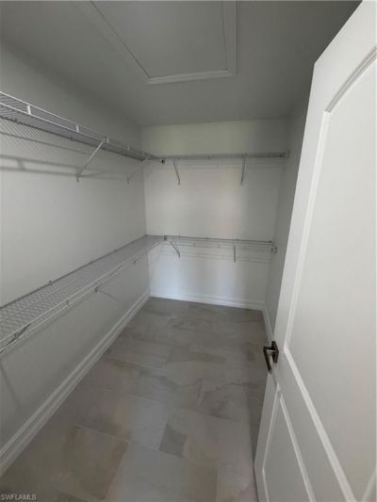
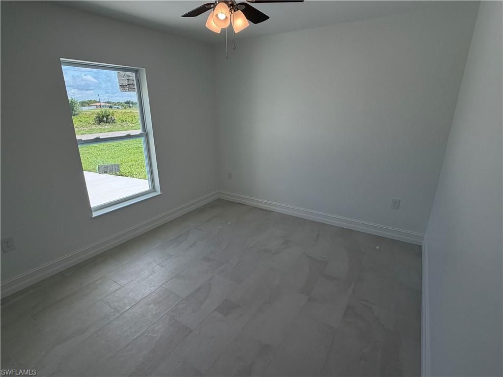
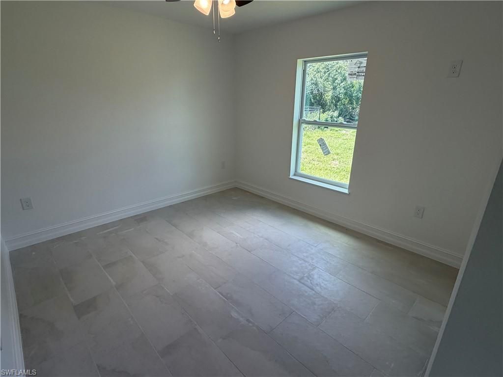
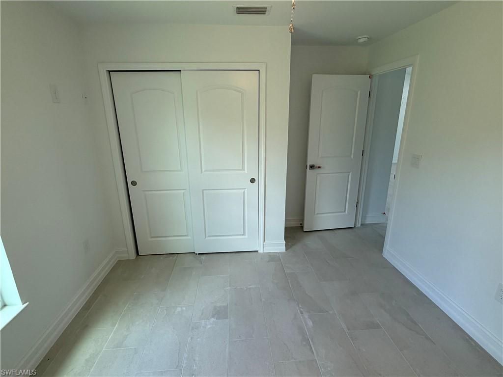
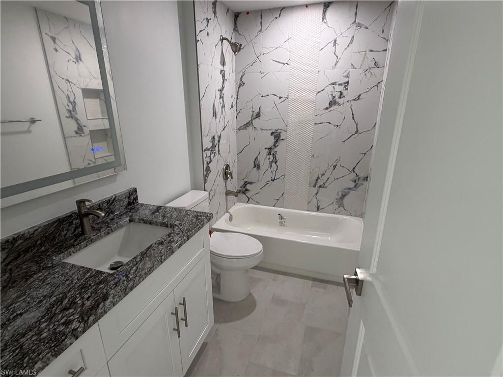
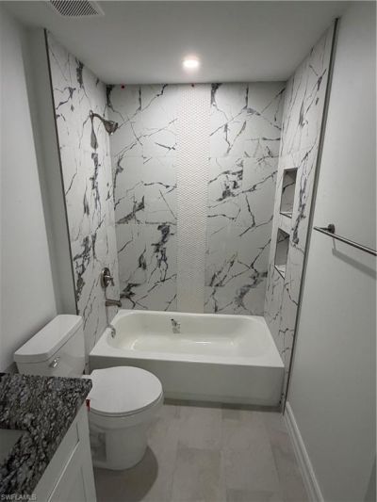
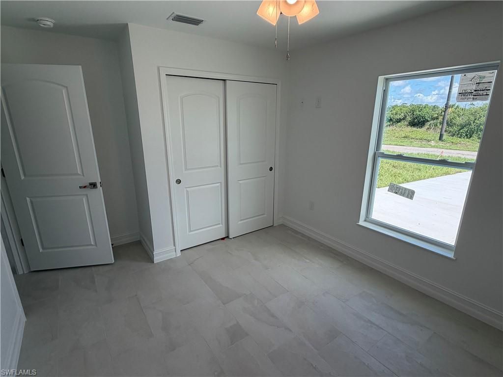
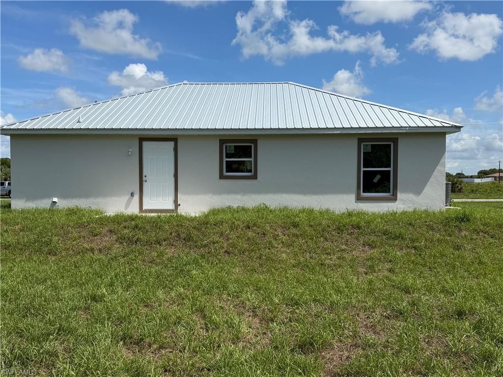
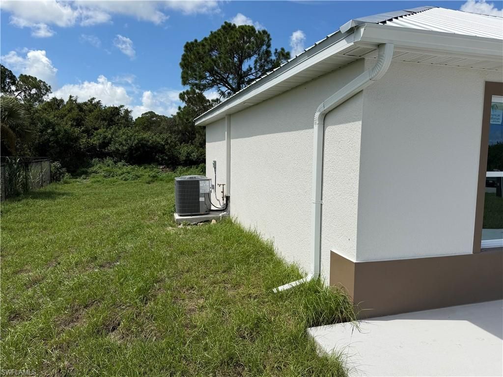
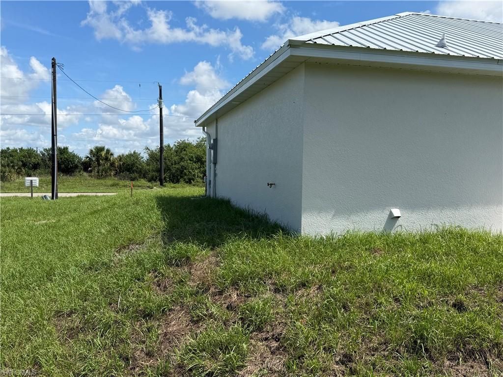
Modern new construction in LaBelle! Welcome to 105 Concord Loop, a beautifully finished 3-bedroom, 2-bath home offering 1,148 sq. ft. under air and 1,206 total sq. ft. Designed with a clean, contemporary look, this home features an open-concept living area, tile flooring throughout, recessed lighting, and a bright kitchen centered around a large granite island. White shaker-style cabinetry provides plenty of storage, while stainless steel appliances are included.The bathrooms stand out with floo...

View More

Property Summary

MLS Number: 2026033823
Status: Active
Days on Market: 10
Subdivision: BANYAN VILLAGE
County: Hendry
Bedrooms: 3
Total Square Feet: 1,176
Price Per Sq. Ft.: $223
Style: Traditional
New Constuction: Yes
Waterfront: No
Property Type: Residential - Single Family
Cooling: Ceiling Fan(s), Central Electric
Heating: Central Electric
Lot Size: 0.26 Acres
Road Frontage: Public Road
Road Surface: Paved
Roof Type: Metal
Stories: 1.0
Year Built: 2026
Taxes: $392

Property Details

Bedroom: 3 Bed
Construction: Concrete Block, Stucco
Days on Site: 10
Dining: Dining - Family, Eat-in Kitchen
Exterior: Concrete Block, Stucco
Outdoor Features: Room for Pool
Flooring: Tile
Furnished: Unfurnished
GEO Area: HD01 - Hendry County
Home Style: Traditional
Home Warranty Y/N: Yes
Interior: Split Bedrooms, Wired for Data, Cathedral Ceiling(s)
Kitchen: Kitchen Island
Laundry: Washer/Dryer Hookup, Inside
Lease Considered Y/N: No
Listing Terms: Buyer Finance/Cash, FHA, VA Loan
Lot: Regular
Ownership: Single Family
Parcel #: 4-29-43-10-100-2380-022.0
Parking: Driveway Paved
Pets: No Approval Needed
Property Attached Y/N: No
Property Sub-Type: Single Family Residence
Sewer: Septic Tank
SQFT Total: 1268
Transfer Fee: 0
Units in Building: Square Feet
View: Trees/Woods
Water: Central
Windows: Impact Resistant, Impact Resistant Windows
Construction: Concrete Block,Stucco

Neighborhood Information

Neighborhood Map

Neighborhood Hero

Neighborhood Highlights

Neighborhood Characteristics

Neighborhood Market Trend

Neighborhood Schools

Courtesy of

Agency Name: Coldwell Banker Belle Realty
Agent Name: Alex DeStefano
Agency Phone: 863-675-7522

agent picture

Presented by

Agent Name: Tom Kiddy
Agent Phone: 239.410.8047
Agency Title: The Keyes Company
Request Info

IDX logo

Tom Kiddy
keyes.com
Agent Cell:
239.410.8047
Office Phone:
239.373.5300

Mortgage Calculator

%
years/fixed
yearly
yearly (est.)

Estimated Payment

$ 1,395.54 Principal & Interest $1,286.46 Property Tax $32.67 Homeowner's Insurance $76.42
Mortgage Logo

Login to My Keyes Account